Leave a Message

Thank you for your message. I will be in touch with you shortly.

7054 Goldenspur LOOP
Listed by EQ1, Michael Bui, Listing Contact: 408-807-0792
Sold

7054 Goldenspur LOOP

7054 Goldenspur LOOP, San Jose, CA 95138

$1,525,000
$1,525,000

7054 Goldenspur LOOP

4 Beds 3 Baths 2,141 Sq.Ft. 3,019 Sq.Ft.

Description

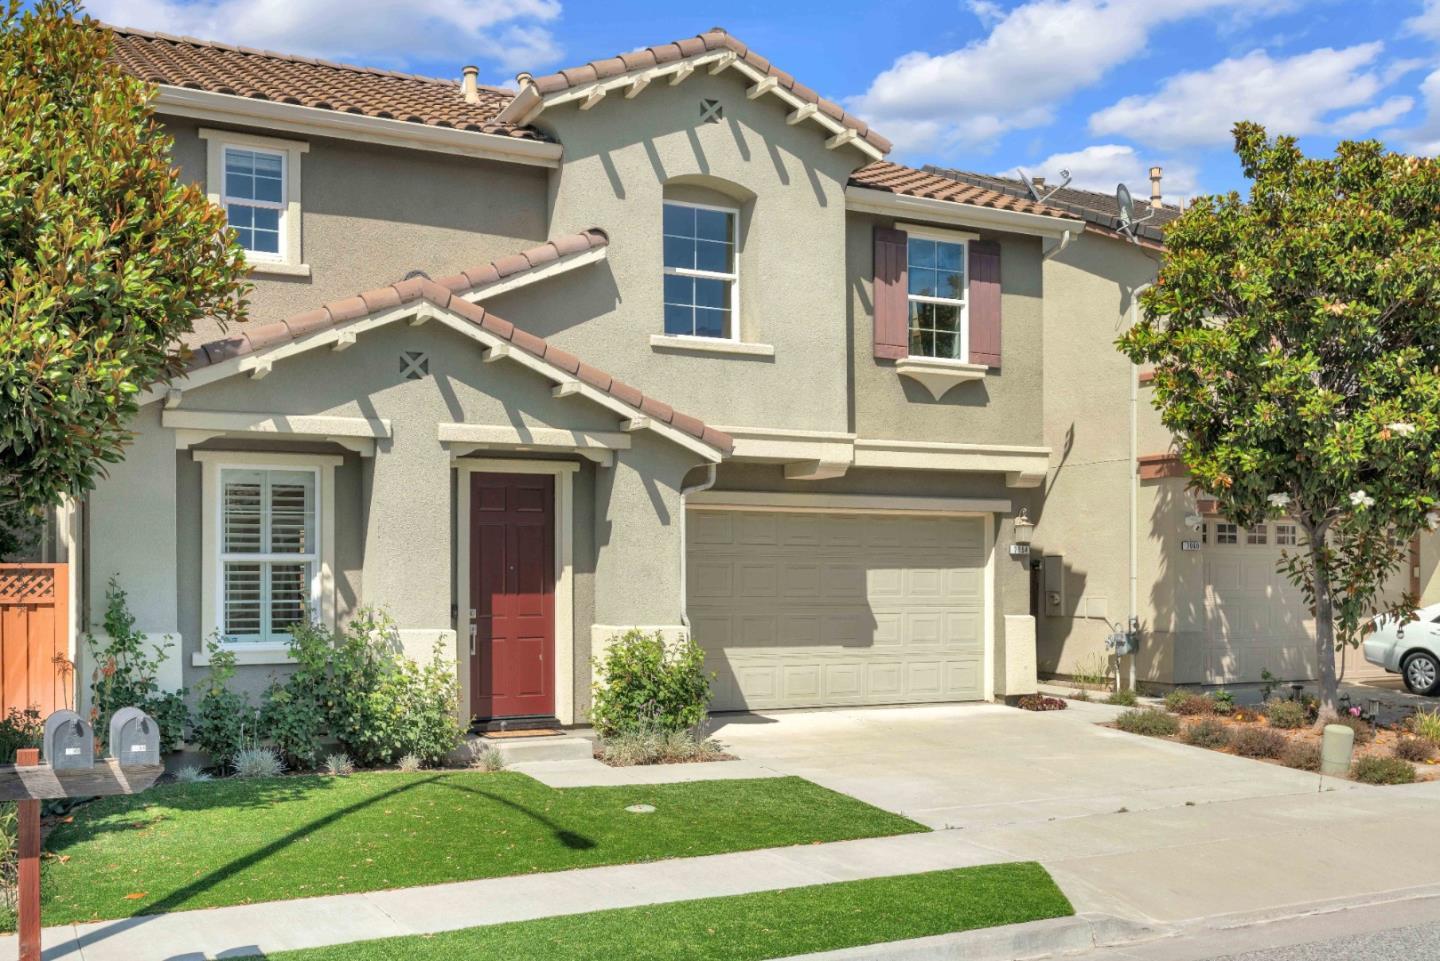
Welcome to 7054 Goldenspur Loop, a beautifully maintained 5 bedroom, 2.5 bathroom home in the desirable Basking Ridge community of South San Jose. Step inside to a bright and inviting floor plan featuring recently upgraded wide plank luxury vinyl flooring throughout the main level, plantation shutters, and abundant natural light. The spacious living and family rooms provide comfortable gathering spaces, while the family room fireplace creates a warm and welcoming atmosphere. The refreshed kitchen features freshly painted white cabinetry, new hardware, and a new sink faucet. Upstairs, the private primary suite enjoys scenic mountain views and features dual vanities, a soaking tub, separate shower, walk in closet, and private water closet. 4 additional bedrooms and a conveniently located laundry room complete the second level. Enjoy exceptional privacy with no rear neighbors and open space behind the home, creating a peaceful backyard setting perfect for relaxing or entertaining. Additional highlights include an attached 2 car garage that is EV charging ready. Ideally located near Highway 101, Silver Creek Valley, Santa Teresa County Park, Coyote Creek Golf Club, and miles of scenic hiking trails, this home offers the perfect blend of comfort, convenience, and outdoor living.

Share Property

Location

7054 Goldenspur LOOP, San Jose, CA 95138

Status

Sold

Date Sold

October 23, 2026
Mike Bui

Mike Bui

Features & Amenities

Interior

  • total bedrooms4
  • Total bathrooms3
  • full bathrooms2
  • half bathroom1
  • Laundry room Upper Floor, Inside
  • Flooring Carpet, Vinyl Linoleum
  • Fireplace Wood Burning
  • APPLIANCES Cooktop Gas, Oven Gas, Refrigerator

Area & Lot

  • Status Sold
  • Date Sold October 23, 2026
  • Living Area2,141 Sq.Ft.
  • Total Area2,141 Sq.Ft.
  • Lot Area3,019 Sq.Ft.
  • MLS® IDML82062029
  • TypeResidential
  • YEAR BUILT2006
  • NeighborhoodSan Jose
  • Elementary SchoolRitaLedesmaElementary
  • Middle SchoolBernalIntermediate
  • High SchoolOakGroveHigh
  • School DistrictEastSideUnionHigh

Exterior

  • STORIES2
  • Garage Space2.0
  • water SourcePublic
  • utilitiesPublic Utilities, Water Public
  • roofTile
  • parkingAttached Garage
  • HEAT TYPECentral Forced Air
  • AIR CONDITIONINGCentral Forced Air
  • SubstructureSlab

Financial

  • Sales Price$1,525,000
  • Zoning R1
View Virtual Tour

Work with Alvaro

With a presence in Silicon Valley, Sacramento, and beyond, I bring deep market knowledge, elite service, and a tech-forward mindset to every transaction. I listen, I strategize, and I deliver. Let me help you navigate your next move with confidence, clarity, and care.

Follow Me on Instagram